Iglesia de Nuestra Señora de las Angustias - Alcalá la Real
This church was built between 1747 and 1785, following the model of the Tabernacle of the Cathedral of Jaén. Its interior space is organised from a hall plan of a single rectangular nave
This church was built between 1747 and 1785, following the model of the Tabernacle of the Cathedral of Jaén. Its interior space is organised from a hall plan of a single rectangular nave
The site of the Church of San Juan Bautista is composed of the church, sacristy and other annexed units. It shows an architectural variant, typical of the popular building, with a marked contrast between the white lime and the stone, which denote a corner of Andalusian physiognom
The previous Convent was built in the mid-seventeenth century. As of 1835, with the arrival of the confiscations, it passed into private hands and was converted into private homes and an oil factory. The original façade was modified in the twentieth century by the addition of an artistic double staircase and large windows.
The crossroads of Calle Real, Calle Oteros and Calle Rosario opens up into a small public square; here, the portal of a former convent is located. The foundation (1590) was laid by the Order of Preachers and the Dominicans, who remained in it until 1835. Later it was the vice-parish of Santa María la Mayor, until it was ruined and abandoned as a result of the Spanish Civil War of 1936. The church, now completely deconstructed, was of great dimensions, and responded to the Renaissance style. The Civil Hospital and the Casa Cuna were installed in this enclosure. Located on Calle Real.
This eighteenth-century church was built in the vicinity of a small sixteenth-century hermitage. The ground plan has an ellipsoidal shape and at the end of its axes there are four rectangular spaces that correspond to the feet, the main chapel and the side chapels. It is worth highlighting the perfection of its elliptical floor plan and brick vault.
Built by Manuel López Ramírez in the early twentieth century, this manor house preserves the constructive essence of the buildings of the time with stucco or tile plinths, ceilings with decorative paintings and a spiral staircase. It currently houses an exhibition of popular textile arts and is decorated with period furniture.
The fountain is a Renaissance work, dated 1552, as seen in the legend of the frieze. The façade shows a large relief in which two tenants hold and adorn the shield of the city, protected in turn by two fabulous hybrid winged animals, with the head of a lion, the body of a dragon and masks on the ends of the wings, which symbolise the guarding and defense of the city. Francisco Florentín took part in the construction.
Located on Calle Alamós
The castle dates back to 727, when the town was under Muslim rule, and was later expanded. It was badly damaged in the nineteenth century during battles against France, and it was abandoned thereafter. For over 150 years, the Fortress marked the frontier between the Kingdoms of Granada and Castile.
The rebuilding of the Abbatial Palace was ordered by the Abbot, Esteban Lorenzo Mendoza y Gatica, in 1781, who decided to build it in the expansion area of the city after leaving Castillo de la Mota in the upper part, endowing it with baroque and neoclassical elements
The church, also known as the Iglesia Abacial, is situated inside a high fortified enclosure, where in Islamic times there was a model Muslim medina with commercial and residential areas. After the re-conquest, King Alfonso XI ordered the razing of the mosque and the construction of a church on the site, dependent on the jurisdiction of the Bishop of Toledo and with a domain extending over a vast territory.
Municipal Museum is conserving, exhibiting and disseminating numerous artefacts of archaeological, ethnological, anthropological, paleontological, scientific and technical interest.
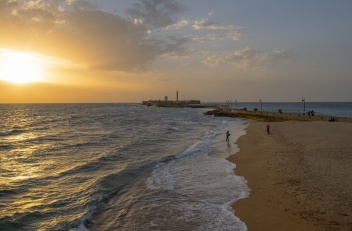
The castle is connected to the seafront promenade with a walkway that ensures it is accessible at high tide. The castle is located on an island off shore from the mainland city. This island has been the subject of continuous settlements since ancient times It’s a popular spot for photographers, couples, and anyone wanting a peaceful, atmospheric walk. If you're visiting Cádiz, it's one of those must-see moments that captures the unique charm of the city’s coastal beauty and historical legacy..
This baroque-style church was founded in 1566 and rebuilt in the seventeenth century.
This church has its origins in the last years of the seventeenth century. Since 1680 there has been in the city a Convent to worship the Virgen del Carmen.
The church is part of the earlier Convent of San Agustín, of which only the old cloister is preserved, along with some rooms, and the chapel.
The church traces its origins to a chapel called Campo de la Jara that existed in the same location.
The church was the first to be built outside the city walls, that is, in the part of the city that is outside the Puertas de Tierra and the traditional historical center of the city.
The church is situated on the site of the old Mosque of Muslim Cádiz, on the orders of King Alfonso X “El Sabio”, (the wise) after he re-conquered of the city around 1263.
Iglesia de Santo Domingo is an important church constructed the master builders, Martín Calafate and Bartolomé Ruiz in 1650.
This Oratory (small chapel) is a unique architectural and artistic complex formed by two very different religious enclosures: an upper church and an underground chapel.